Services
-
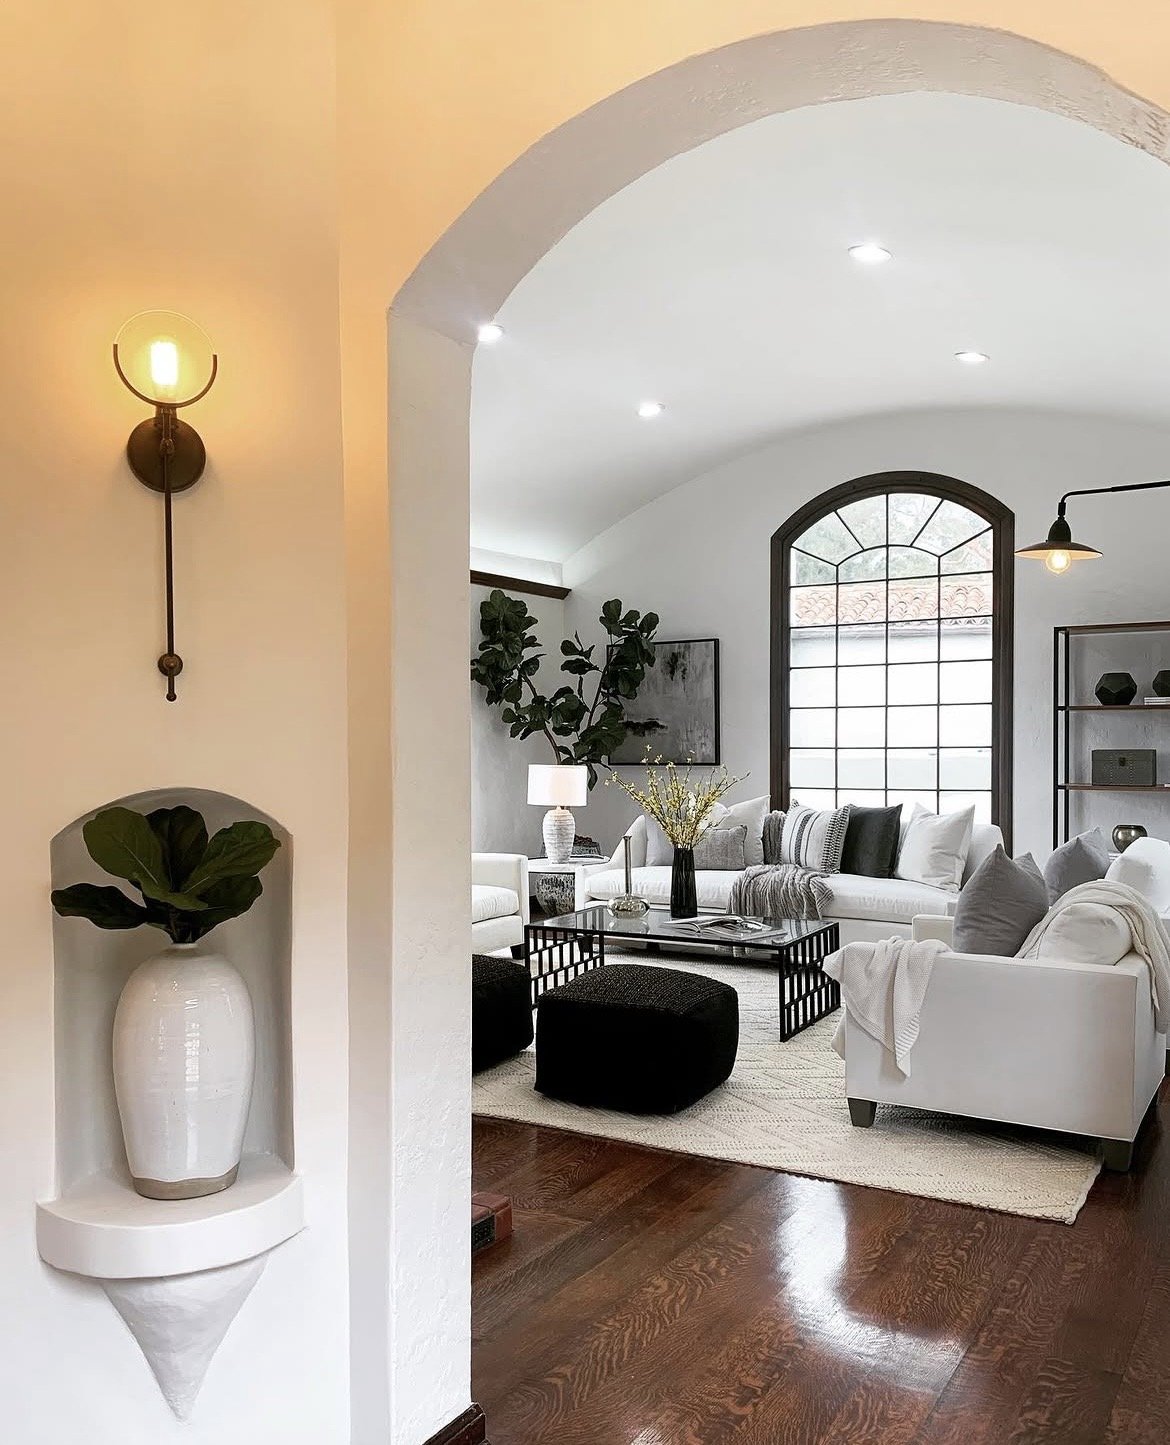
Refresh
Rearranging existing furniture / accessories or styling shelving is a quick transformation for your space to have a fresh makeover.
Initial consultation with the client to discuss design direction, vision and lifestyle
Scheduled day/s with licensed movers and/or installers depending on project transformation using existing furniture, window treatments, artwork, mirrors, etc.
Styling with existing accessories
Paint selection
Shopping list provided after “refresh”
-

Interior Design
Interior design services help to create a cohesive, functional and beautiful space whether it is new construction or redesigning your home.
Initial consultation (1-2 hours) with the client to discuss design direction, vision and lifestyle
Floor plans, elevations, and space planning provided and designed in AutoCad
Design boards for visual presentation
Selection of materials and finishes
Collaboration and project management through planning and coordination with the architect, contractor, sub-contractors, etc.
Procurement and installation of furniture, window treatments, lighting, artwork, accessories, etc.
-
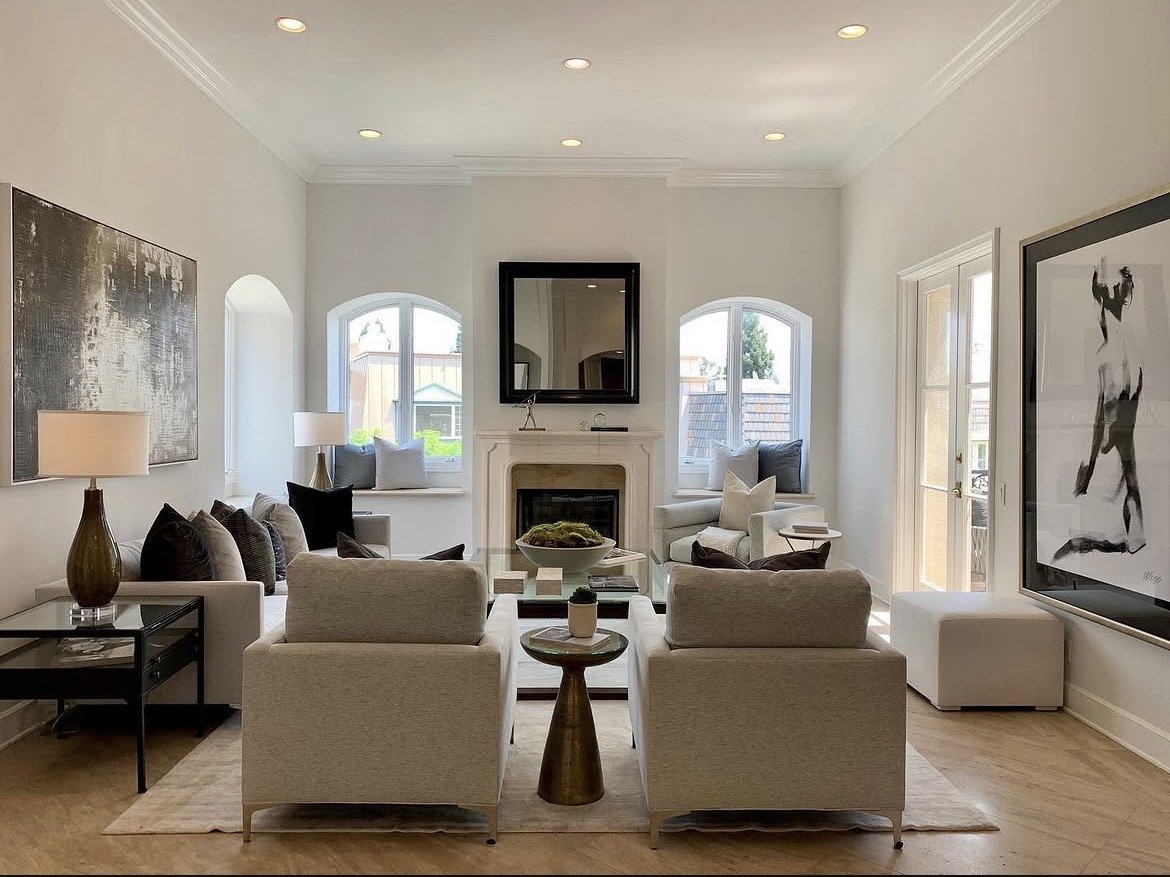
Organizing
The secret to a calmer space is created by a structured and organized home. Life gets messy - your home does not have to be!
Initial consultation with the client to discuss lifestyle, function and placement
Organizing of kitchen, pantry, closets, bathrooms, junk drawers, storage, garage, etc.
“Someday, everything will make perfect sense” - make that day today -
-
Space Planning
Space planning can be a key element when downsizing or moving to a new space. What works and what will fit?
Initial consultation with the client to discuss a wish list of items to move - photograph and document dimensions of furniture / large accessories
Measure new space and create a plan in AutoCAD
Provide detailed list of items that can work or that will need to be sold / donated
-
E Design
No matter where you are. No matter how far.
Initial virtual consultation with the client to discuss design direction, vision and lifestyle
Client provides dimensions and photos of space
Floor plans, elevations, and space planning provided and designed in AutoCAD
Design boards for visual presentation
Full shopping list with links provided for furniture, artwork, accessories, etc.